



Showroom & Factory
Follow us
Let me take you on a tour of our factory and show you how our team works effortlessly and wholeheartedly to serve you in every space!
Front Desk
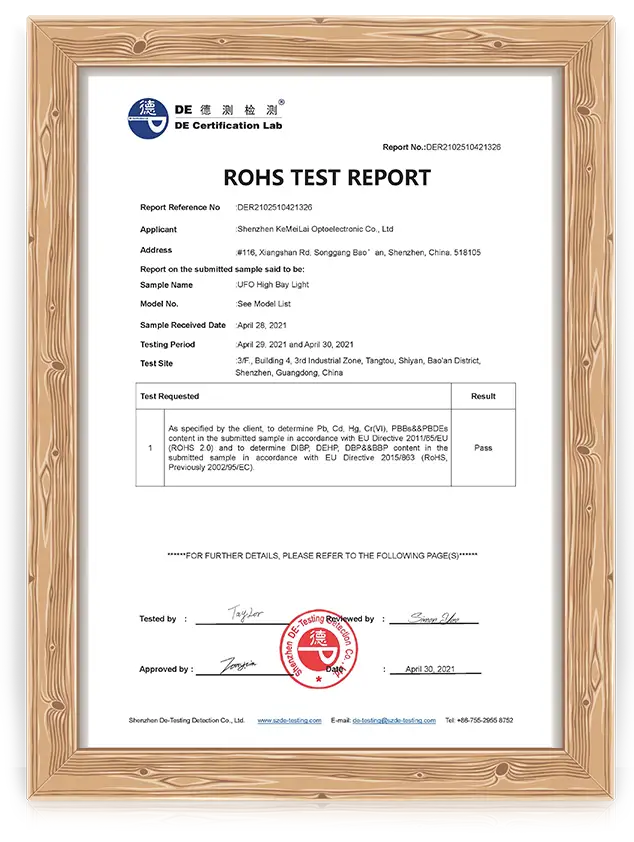
Upon exiting the elevator, you'll see KML's reception area. The white walls are complemented by soft background lighting, and the green plants nearby add a touch of vitality. On the gray pillar to the left of the background wall hang various company honorary certificates, directly conveying our compliance strength and industry recognition.
Meeting Room
The meeting room to the right of the reception desk is our core space for in-depth communication with you, and also a great place for colleagues to brainstorm. An open view and simple layout ensure efficient discussions, while transparent glass walls balance privacy with a sense of openness, meeting diverse needs such as project coordination and solution review.
Business Office
To the left of the reception desk is an open-plan business office where our sales, marketing, and PMC departments work collaboratively to ensure rapid response. It also includes a comfortable and relaxing space, reflecting our commitment to employee sustainability and enabling the team to serve our clients in optimal condition.
KML R&D Department
The R&D department surrounding the business office is the technological cornerstone of our product quality. It is divided into functional areas such as office area, integrating sphere testing area, and light distribution meter testing room. On the left, the document racks and material racks neatly store the R&D department's documents and files. On the right are the temperature/voltage withstand/grounding testing areas, and in front is the integrating sphere equipment, which is responsible for the output of product test data to ensure that the optical and electrical performance of each lamp meets the standards.
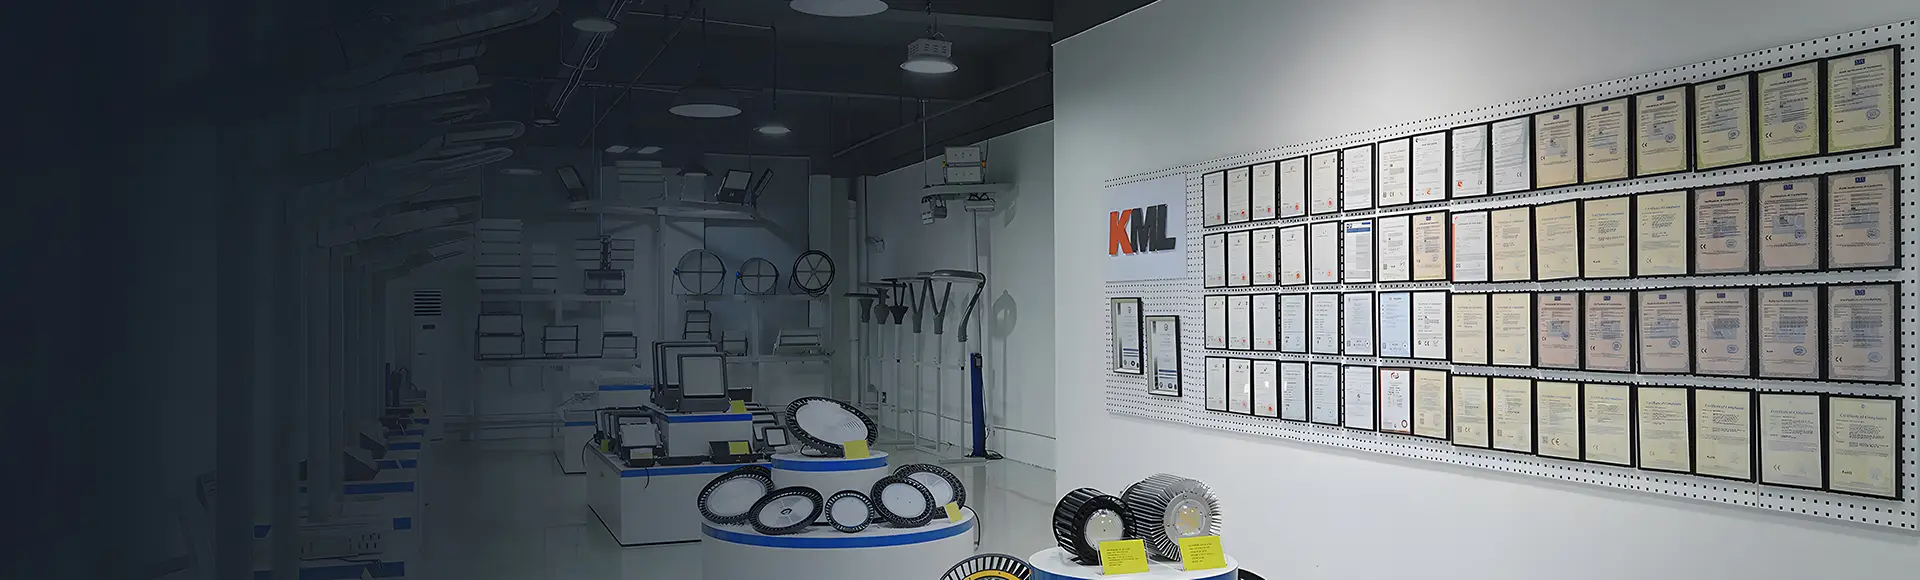
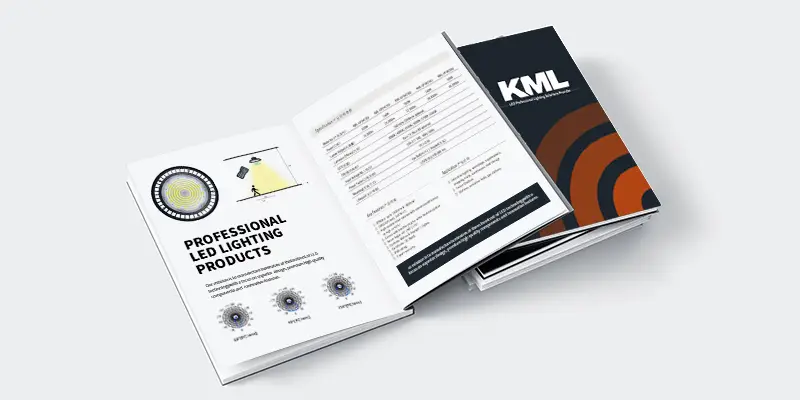
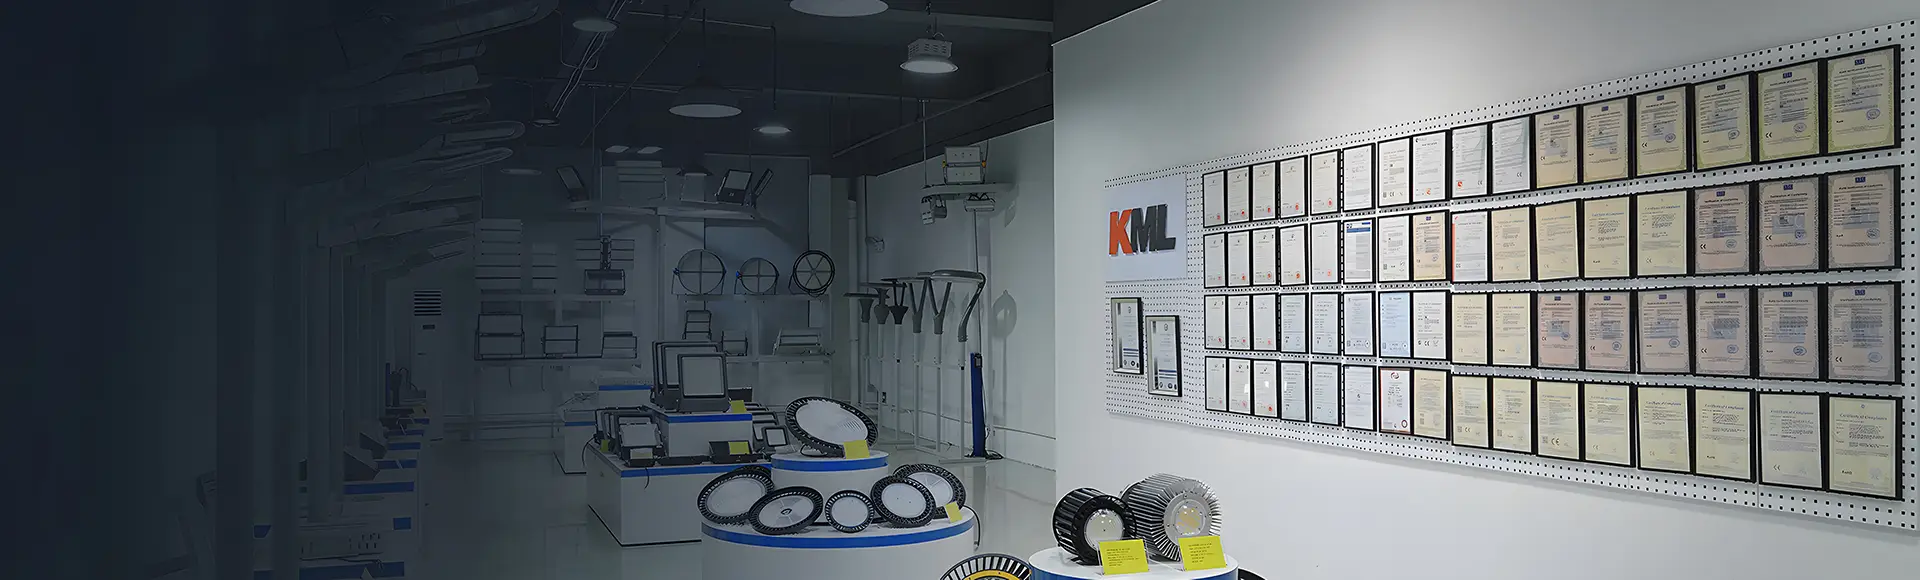
KML Showroom
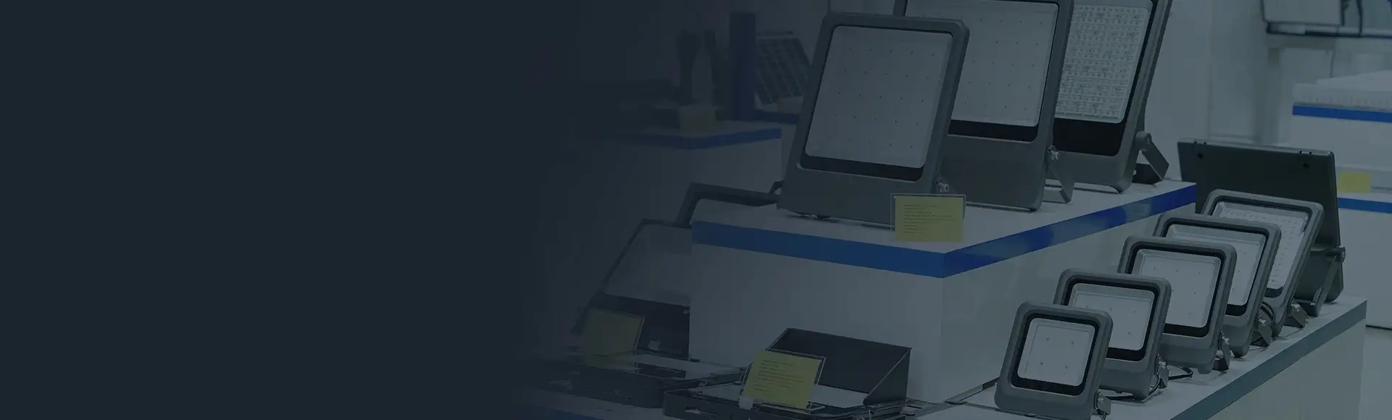
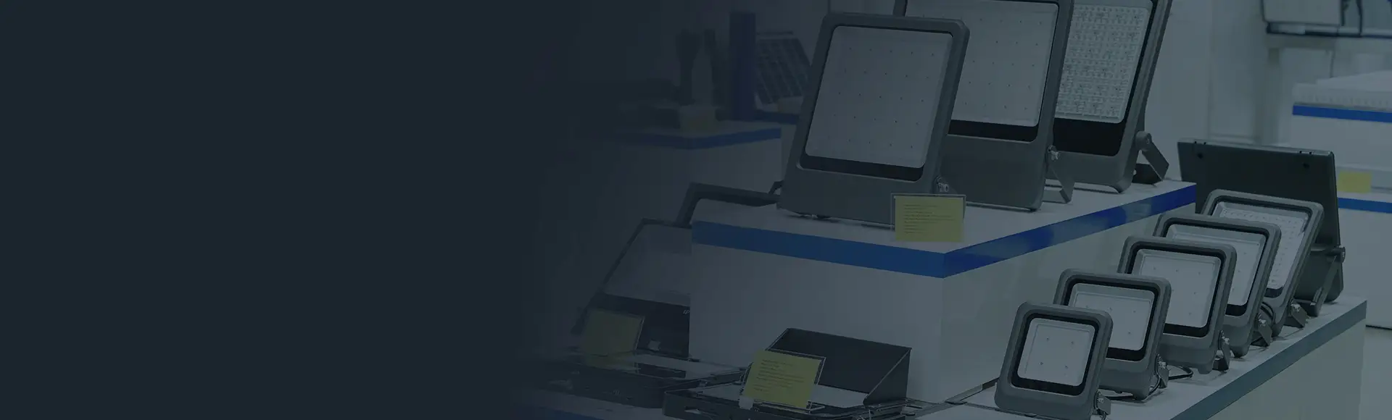
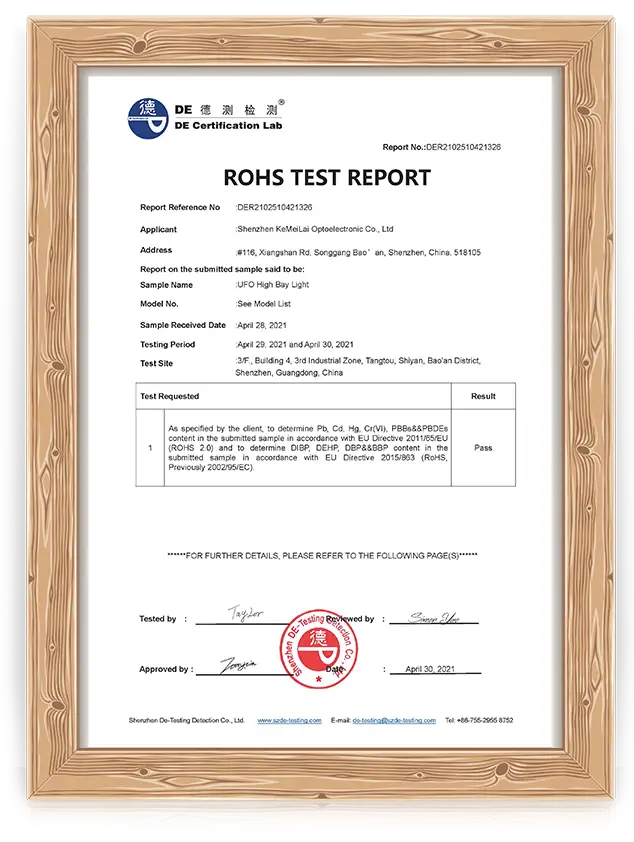
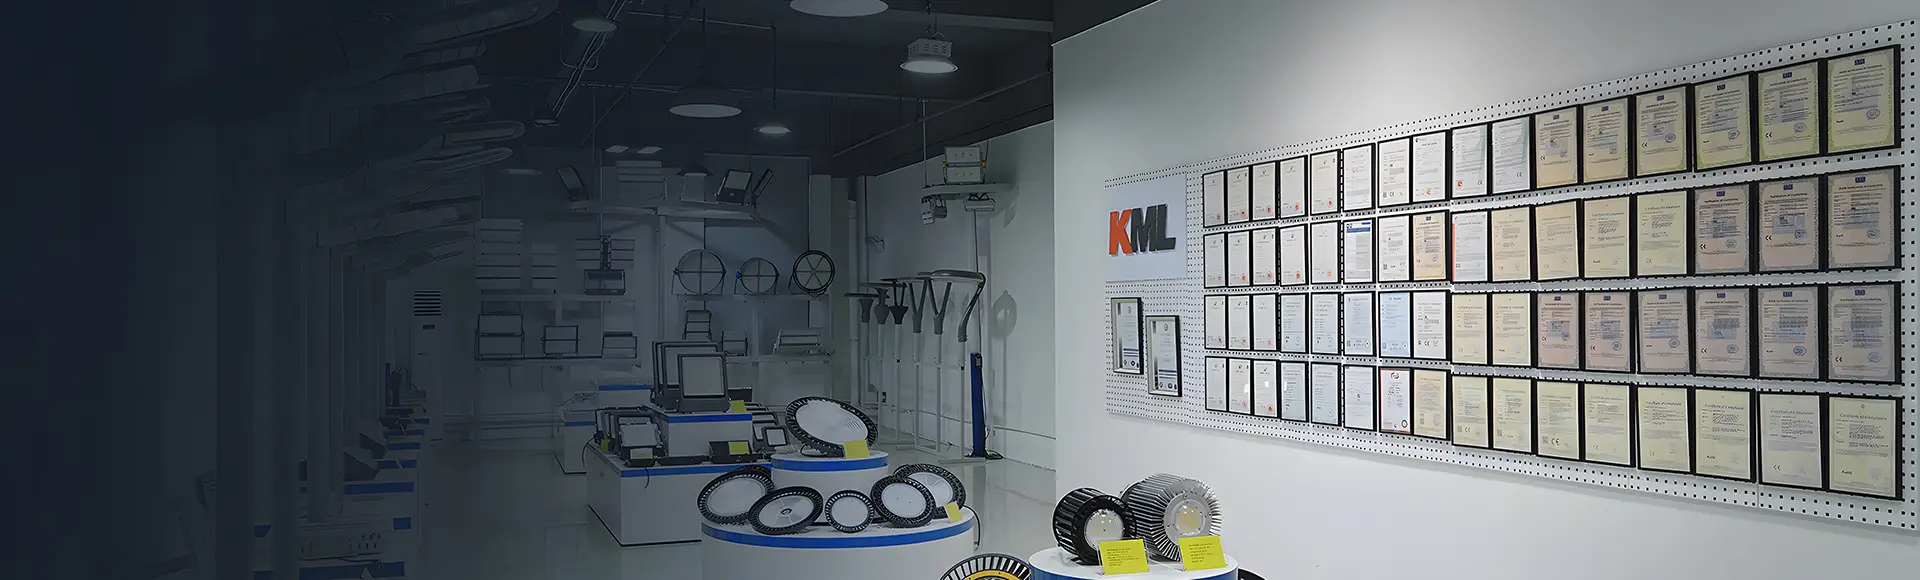
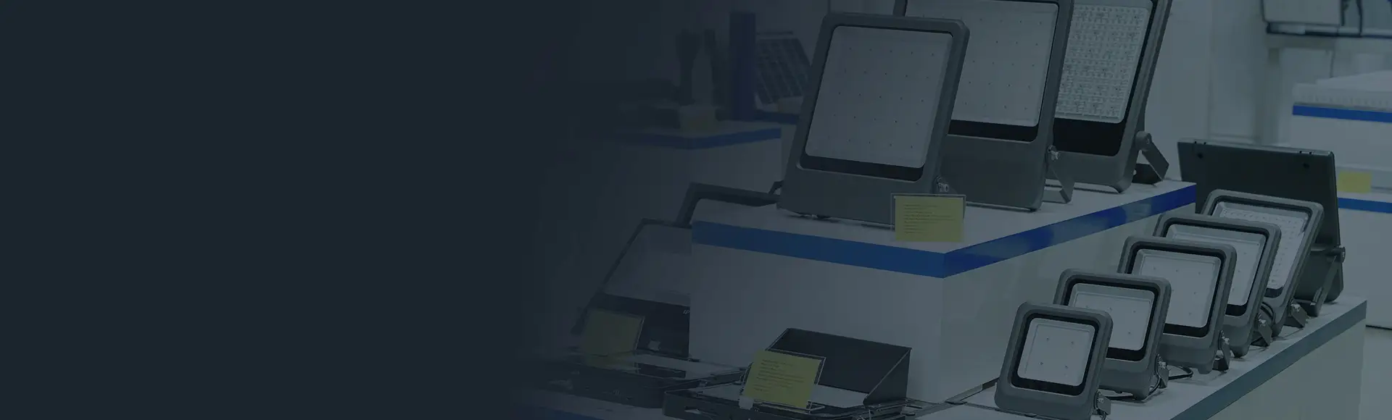
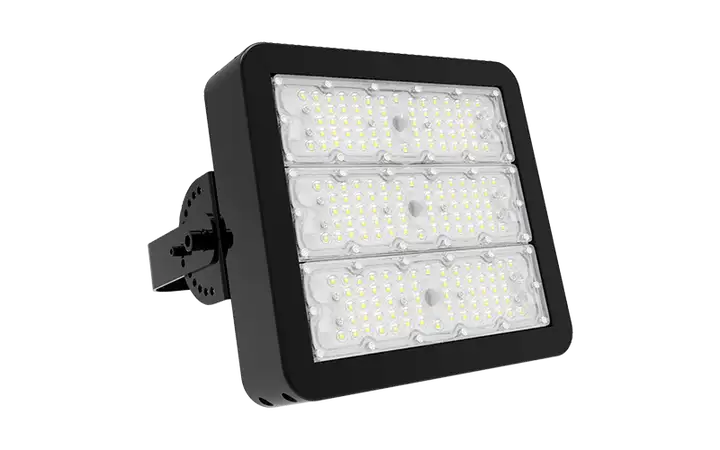
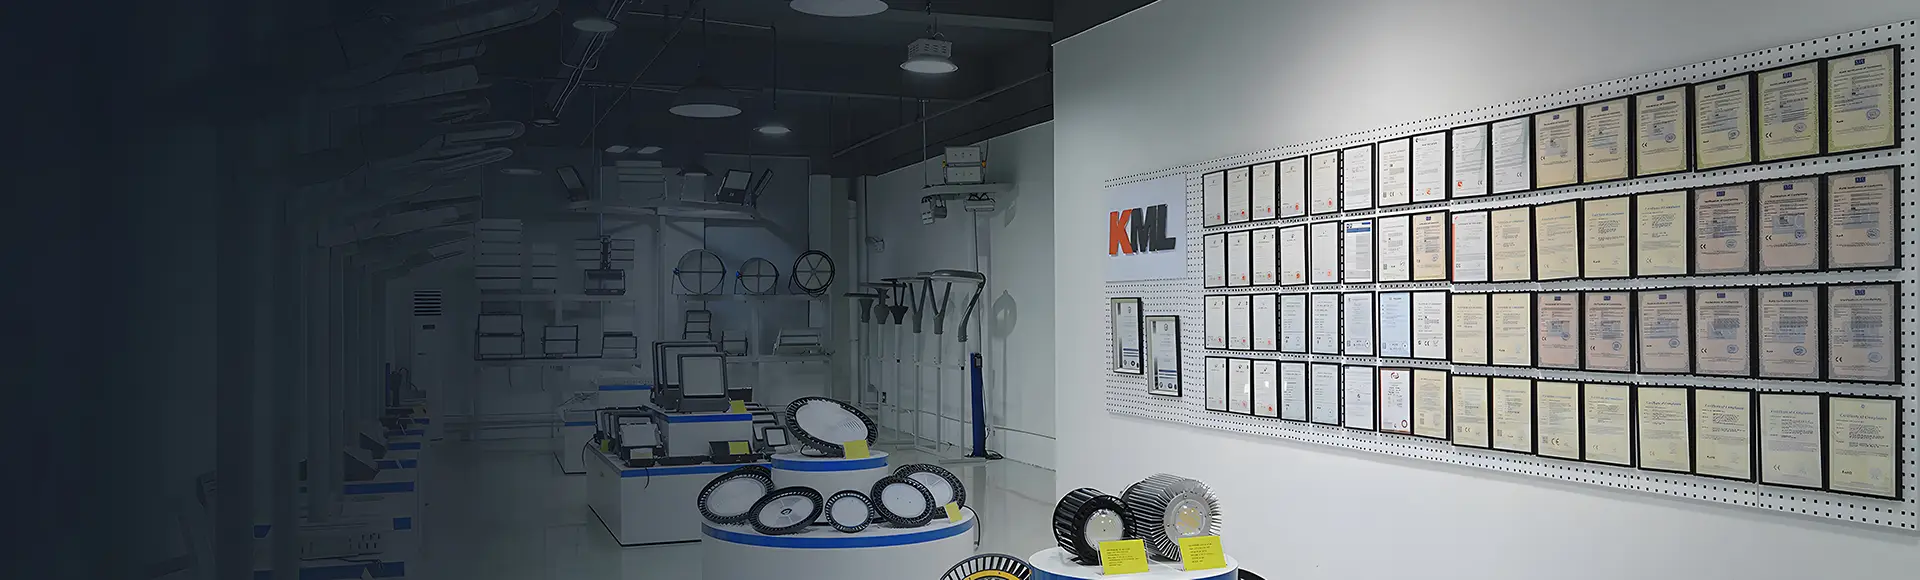
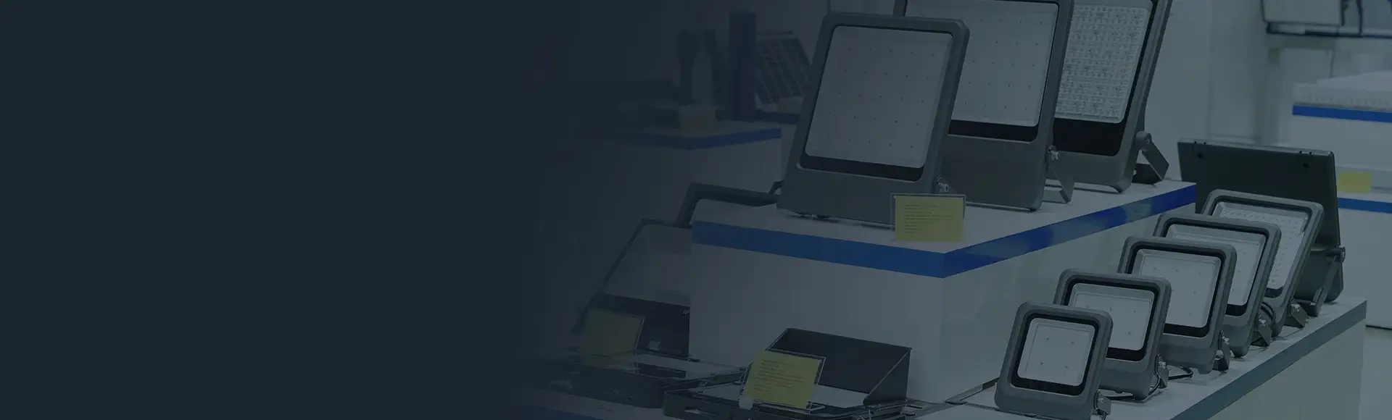
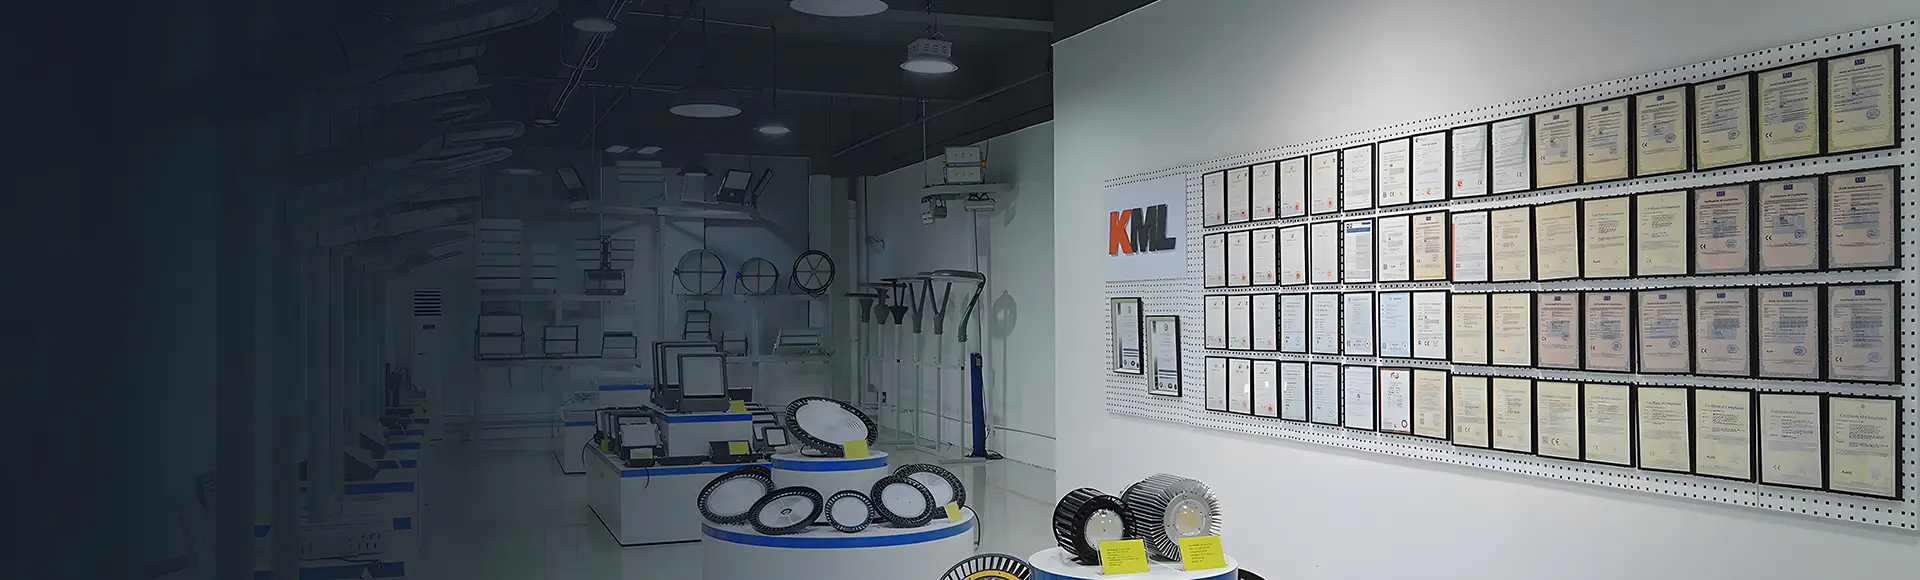
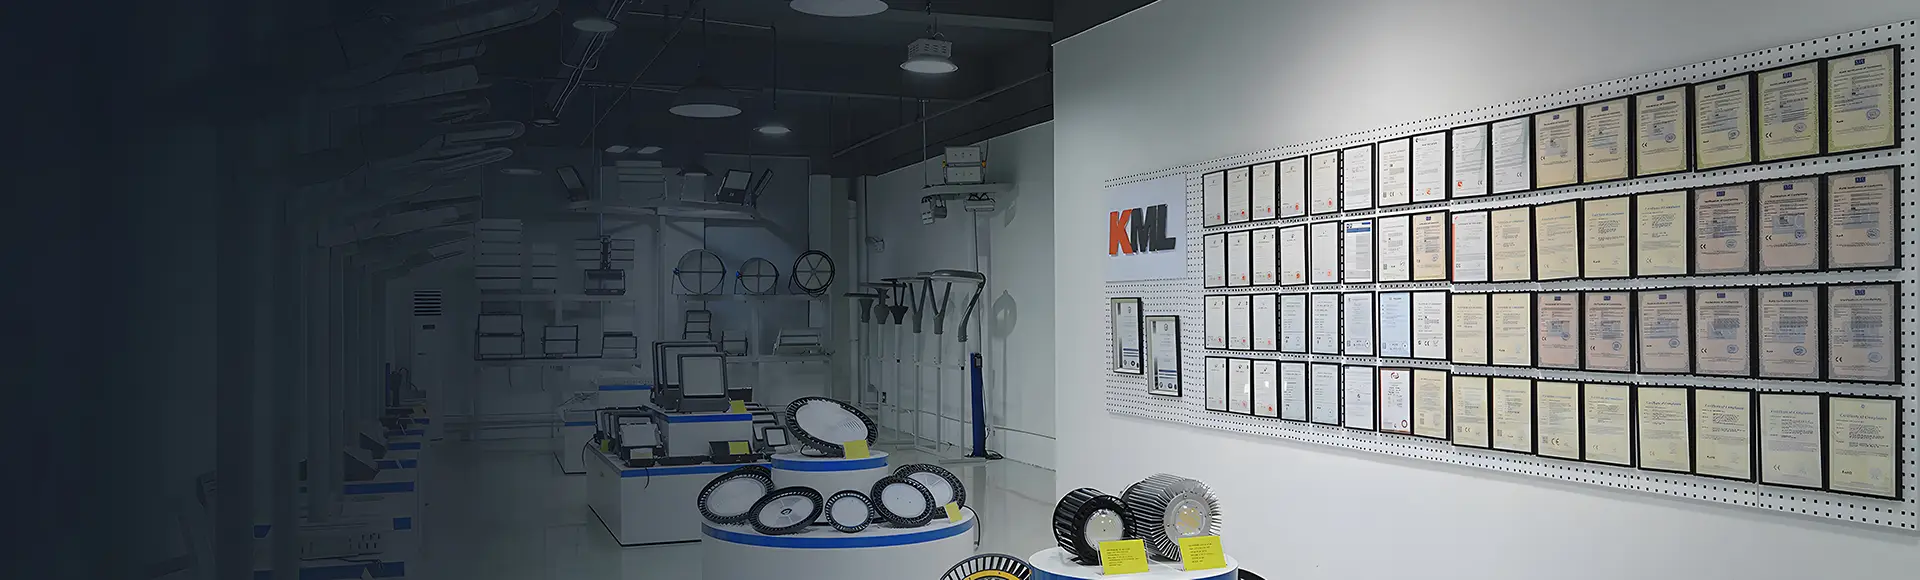
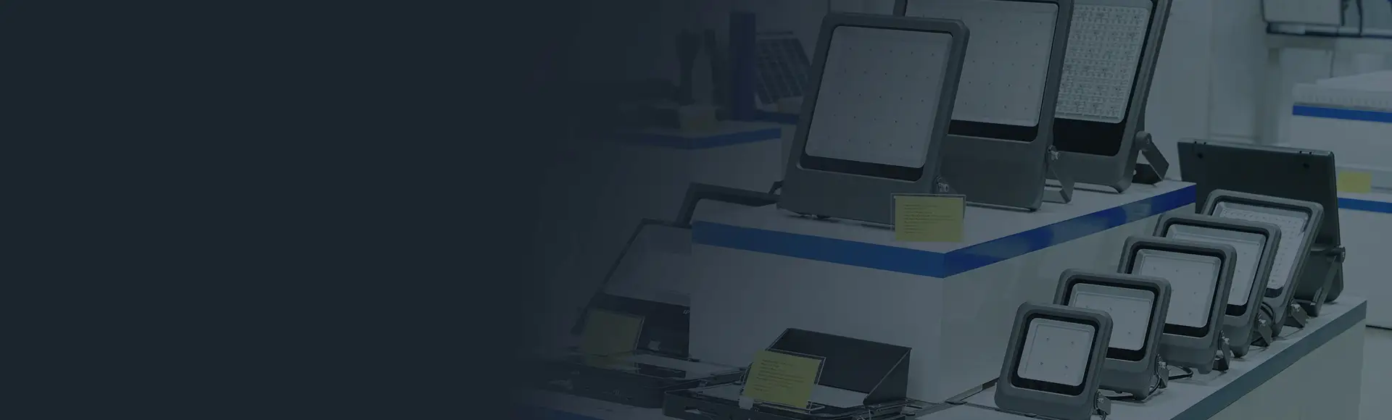
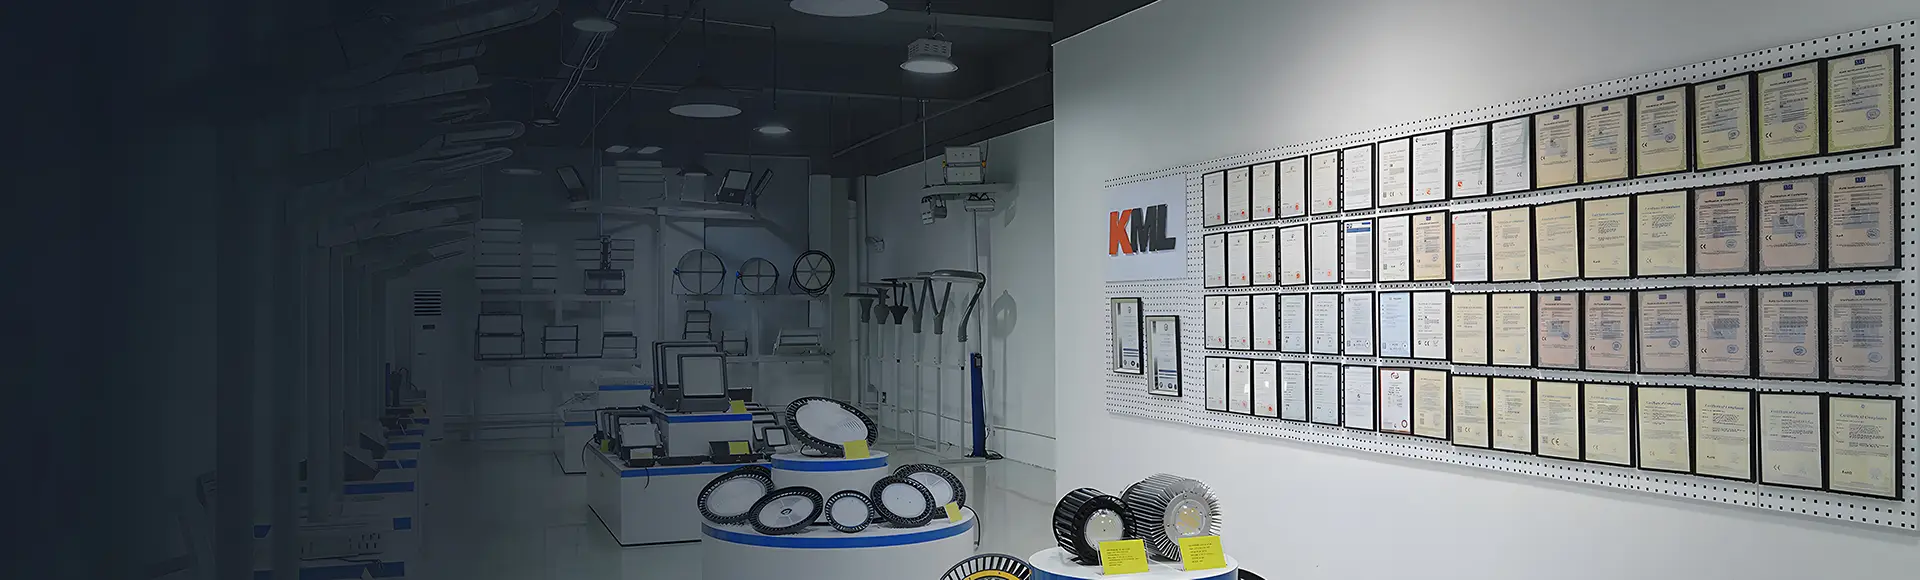
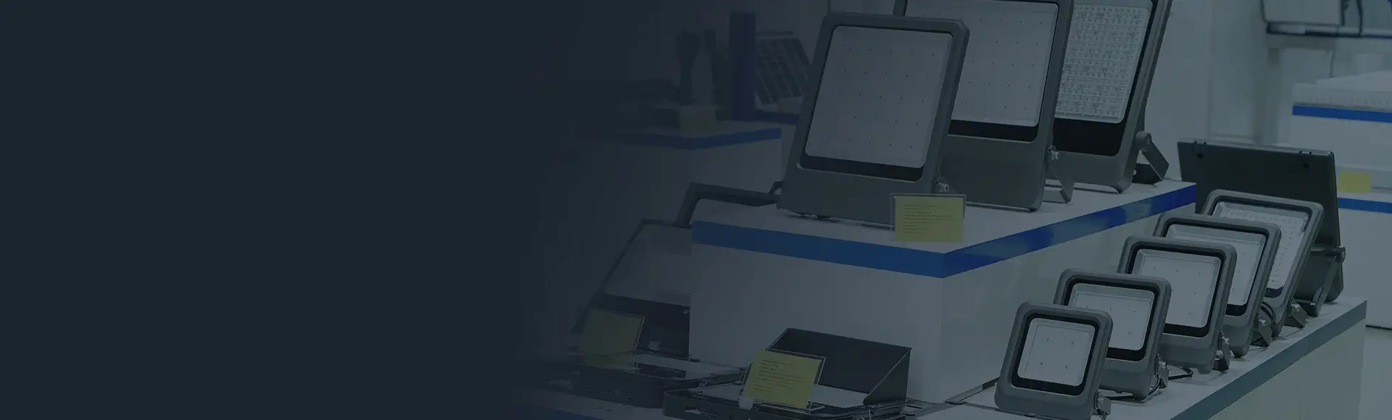
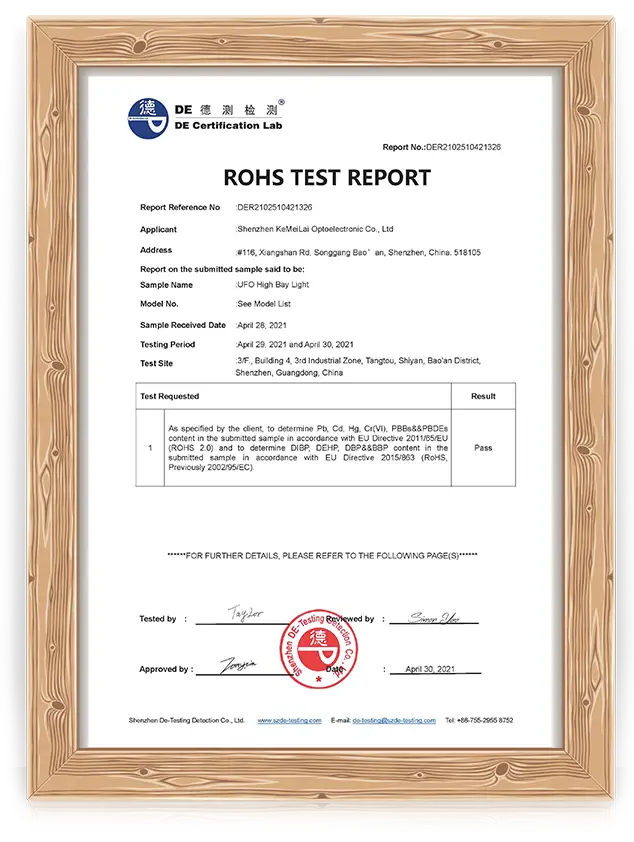
The showroom is located to the left of the R&D department entrance. The showroom is the core area for directly experiencing our products: in a rectangular layout, circular displays showcase best-selling items such as the FL05 floodlight and TLA tunnel light. The honor wall on the right displays our domestic and international certifications, such as ETL, CE, SAA, CCC, CQC, ISO9001, and some patent certificates.
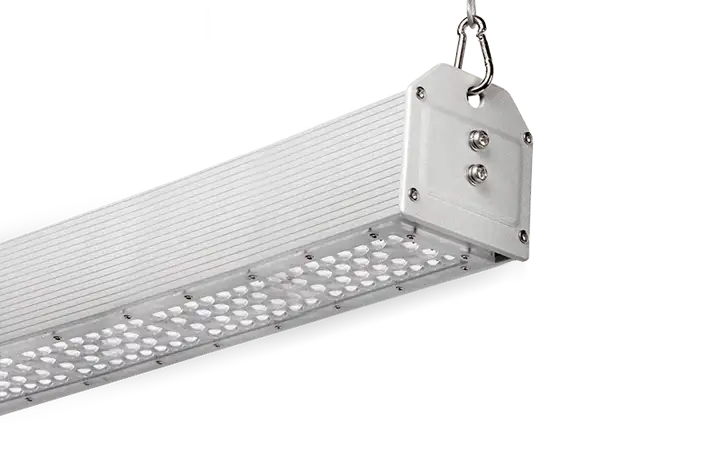
The streetlight array on the left, along with the three-dimensional iron frame representing stadium and courtyard lights on the wall behind, recreates diverse application scenarios. Hanging from the ceiling are older KML LED high-bay lights, a testament to KML's development history...

KML Production Workshop
The production workshop on the left side of the exhibition hall is a place where our production strength and humanistic care are combined. The square open layout can accommodate four production lines operating simultaneously, with each line capable of producing up to 800 lamps per day. The north window of the workshop brings in ample natural light, and facilities such as filtered water dispensers and transparent storage cabinets provide employees with a more comfortable working environment, practicing ethical production principles.
KML Packing Workshop
Deep inside the production workshop, on the left, is our packaging workshop. The innermost part contains products waiting to be packaged, while the wall-mounted shelves on the right serve as the tool area. Finished products are stored on both sides. The packaging workshop is a crucial link in ensuring that orders are delivered intact and avoiding transportation losses.
KML Incoming Material Inspection Workshop
To the right of the warehouse door is the incoming material inspection workshop, to the left is the material waiting area, and to the right is the inspection station equipped with a laser engraving printer that can customize lamp body labels as needed. The reflow soldering equipment next to it can provide lamp board soldering plates for small batch orders. The incoming material workshop can control the quality of raw materials from the source and avoid subsequent production risks.
KML Aging Workshop/Testing Workshop
Walking straight for 15 meters from the glass door of the workshop, you'll find the aging/testing workshop on your left, which is the last line of defense for product reliability. The square layout features neatly arranged, movable aging racks on the left and right sides, while the front houses salt spray, vibration, high and low temperature, and waterproof testing equipment, covering all scenarios for reliability testing and verification. The regulations on the walls clearly define operating standards, ensuring the authenticity and validity of test data.

KML Warehouse
Entering the warehouse through the main gate deep inside the workshop, there is no wall separating the finished product warehouse on the left and the raw material warehouse on the right. The open-plan office allows for panoramic monitoring of the inventory. Two delivery elevators at the back door ensure convenient receiving and shipping, and ensure that orders are quickly allocated as needed.
Finished Goods Warehouse
Finished Goods Warehouse
Raw material warehouse
Raw material warehouse
Let KML Boost Your Business Today
Our professional team will provide one-on-one support throughout your project, providing seamless service from concept design to installation, ensuring a smooth and worry-free process. Get started now!
 Requirements Communication
 Solution Design
 Sample Production
 Shipping and Delivery